
Sparkford
Proposal:
60 new homes
Client:
LVA
Description:
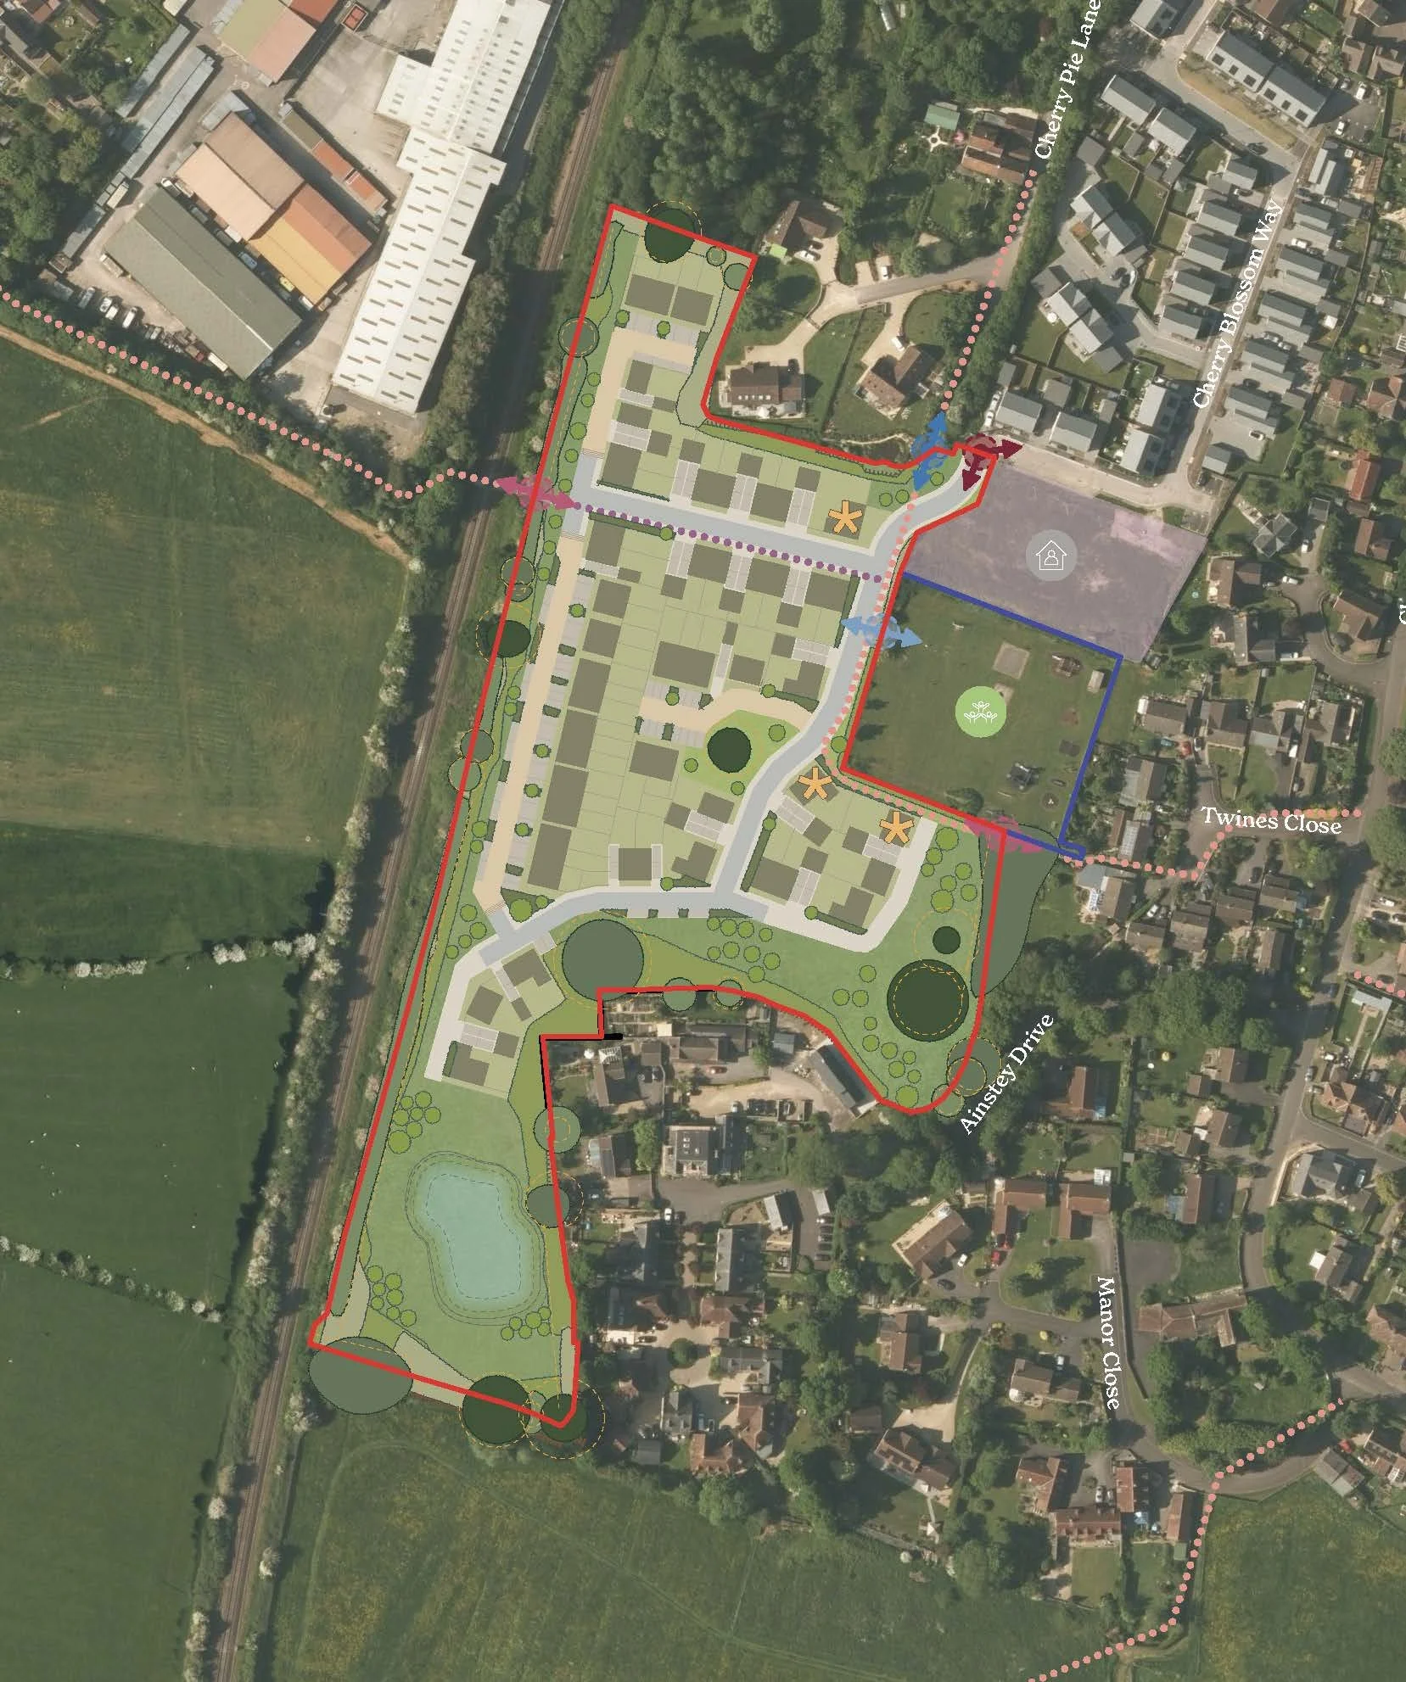
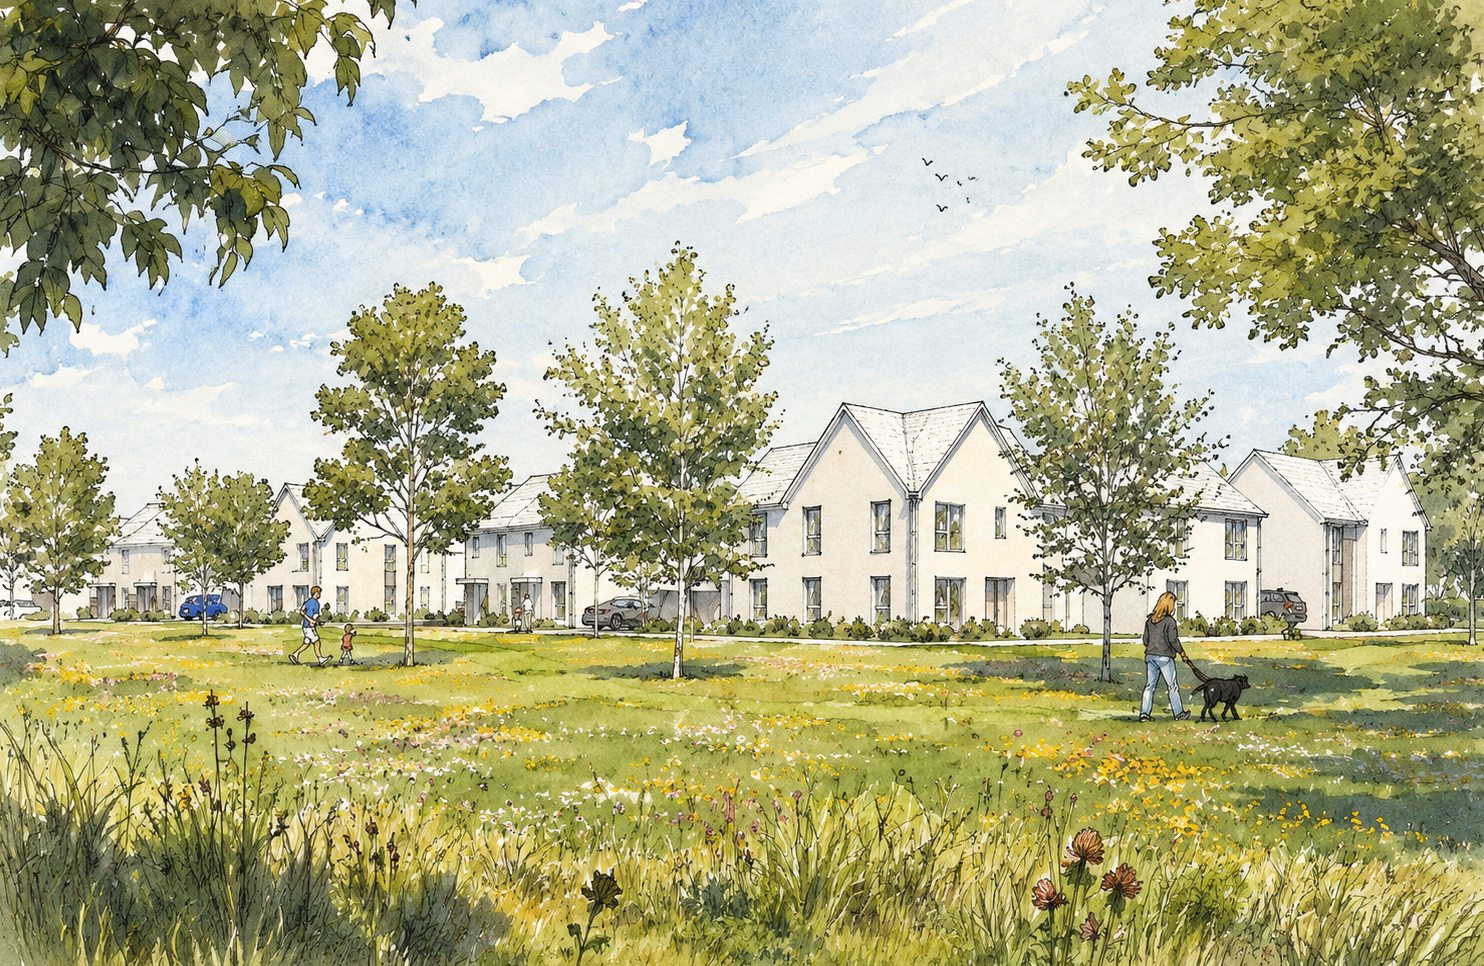
This application followed the successful delivery of an earlier phase of development to the north of the site. The masterplan responds to a series of mature trees across the site, using their locations to shape the arrangement of open spaces and the wider landscape framework. Retaining these established trees gives the new neighbourhood an immediate sense of maturity and provides a strong landscape setting for the homes from the outset.
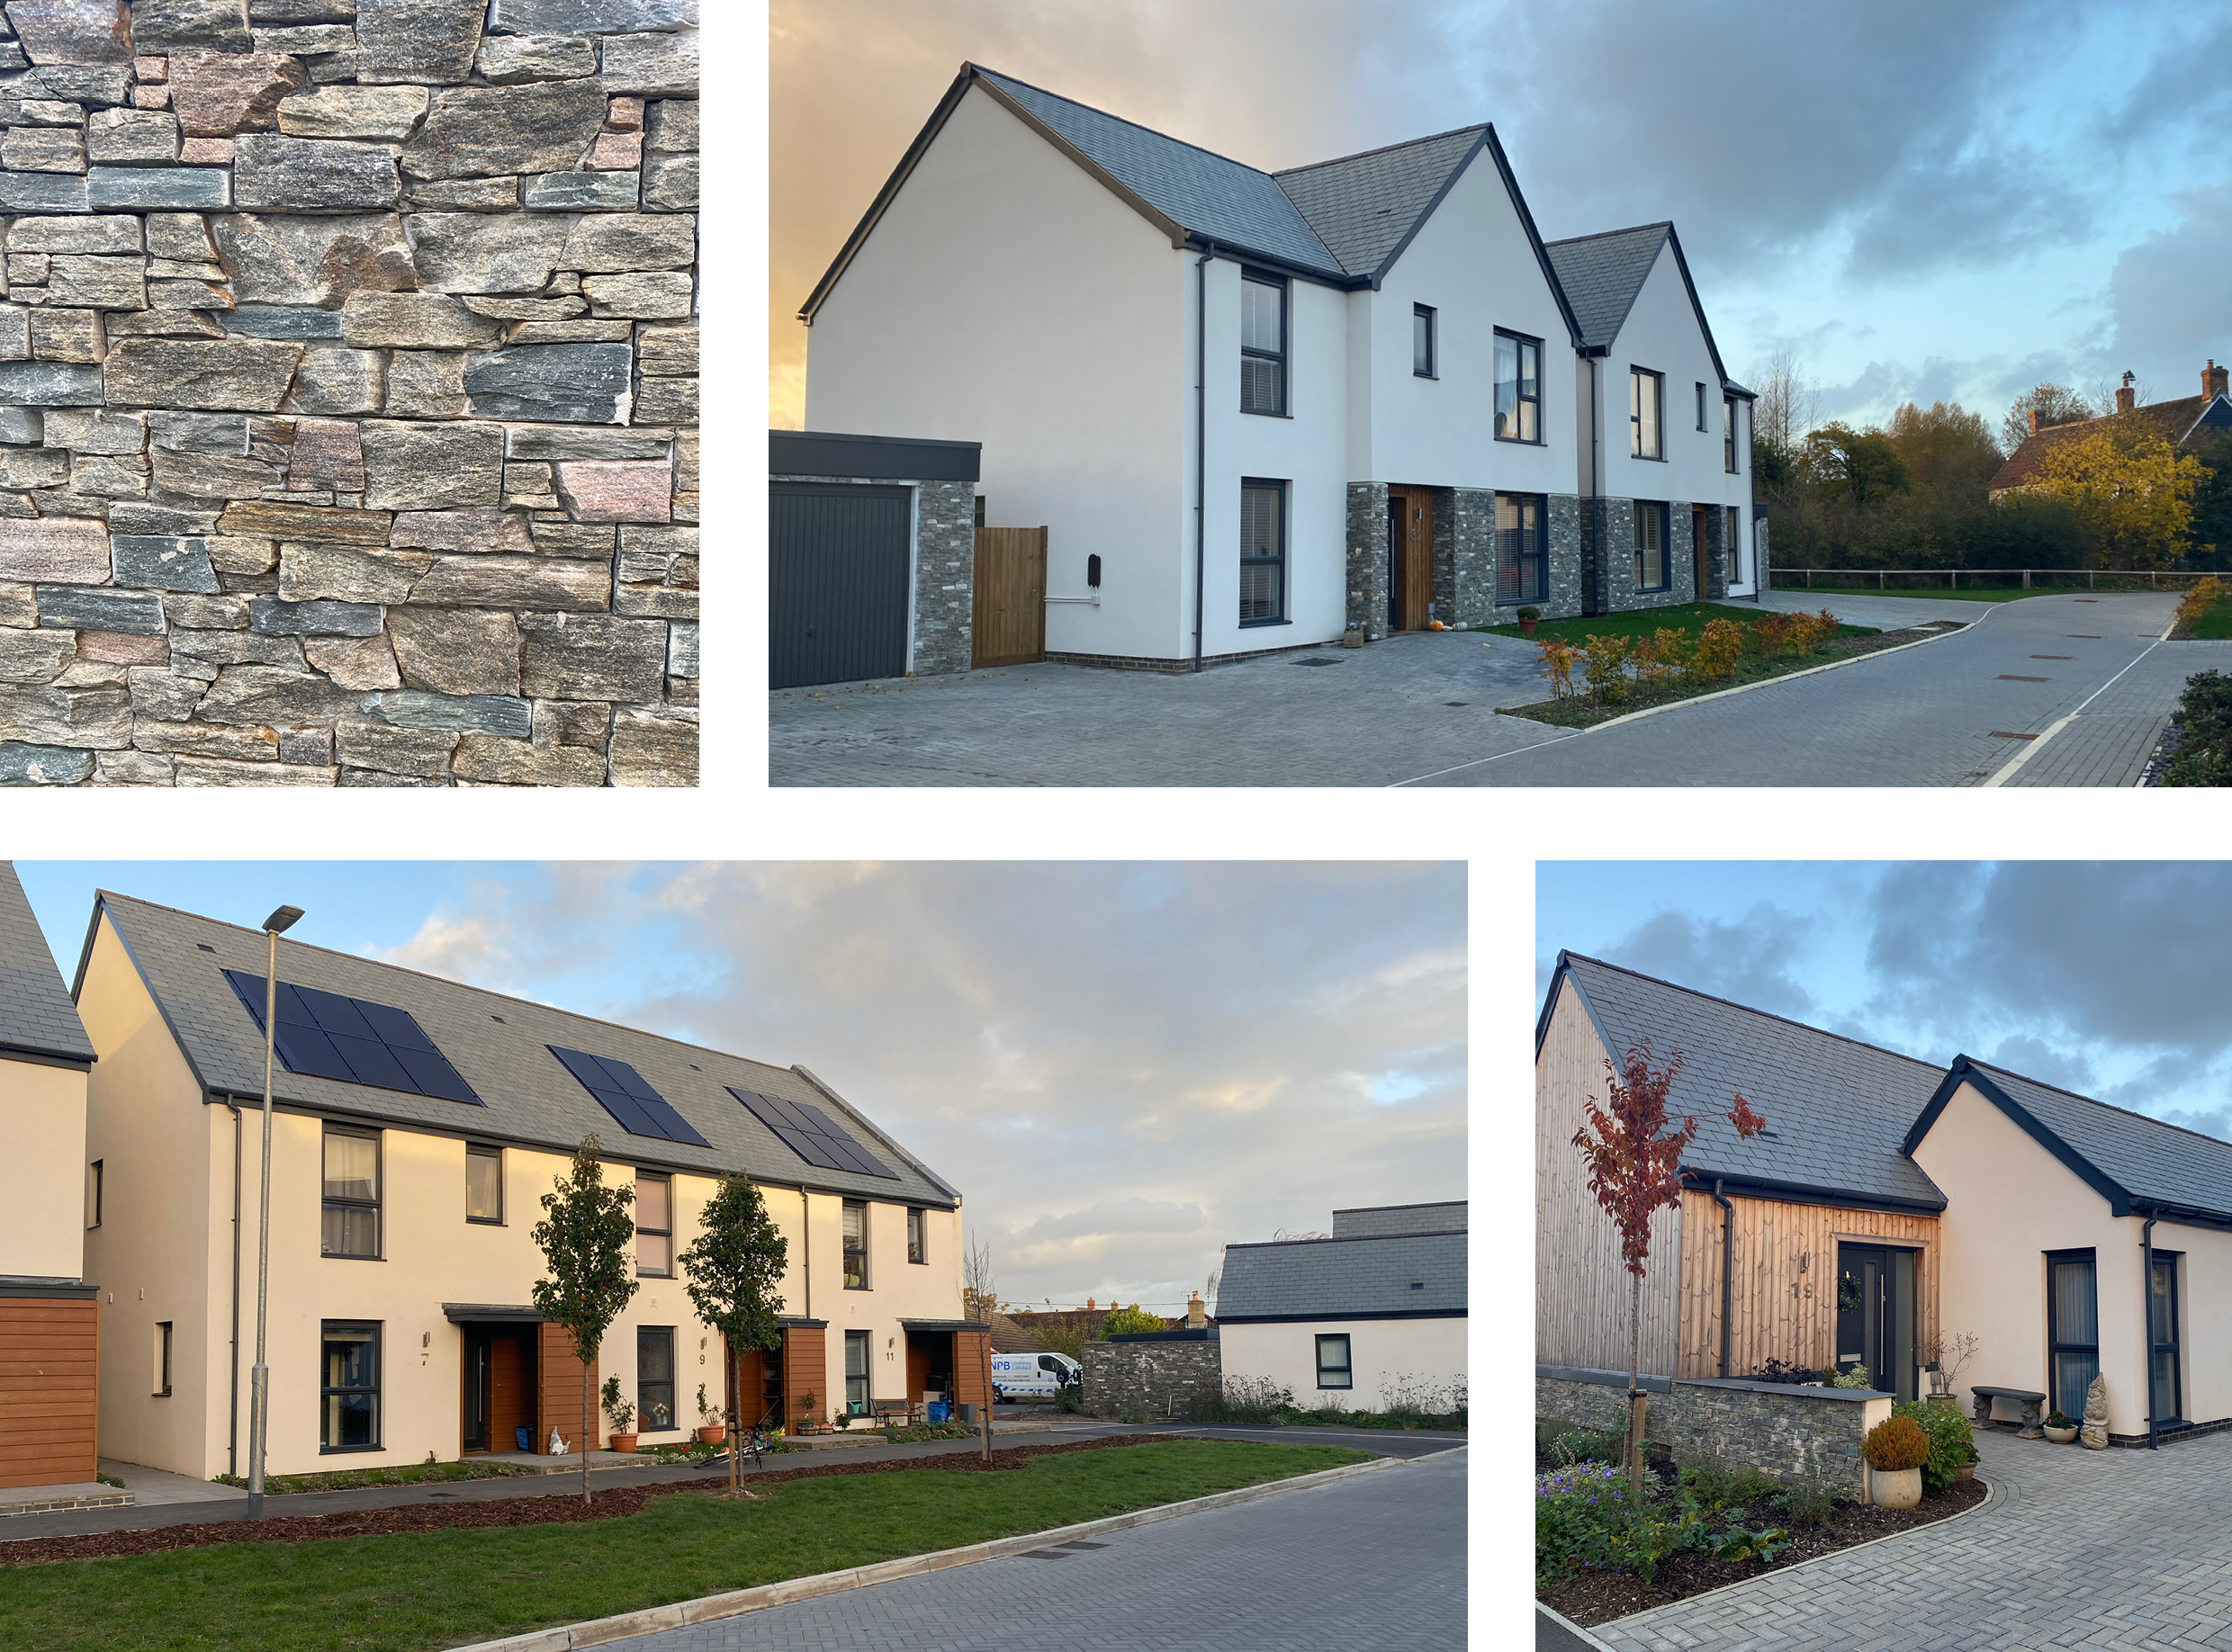
A network of streets incorporates the existing public rights of way, with homes carefully positioned to overlook these routes and the adjacent play area, contributing to a positive and well-defined public realm. The proposed homes reflect the character of those delivered in the northern phase, ensuring the new development forms a cohesive extension to the existing neighbourhood.