
Barwell
Proposal:
95 new homes, including 5 self build plots
Client:
Harrow Estates
Description:
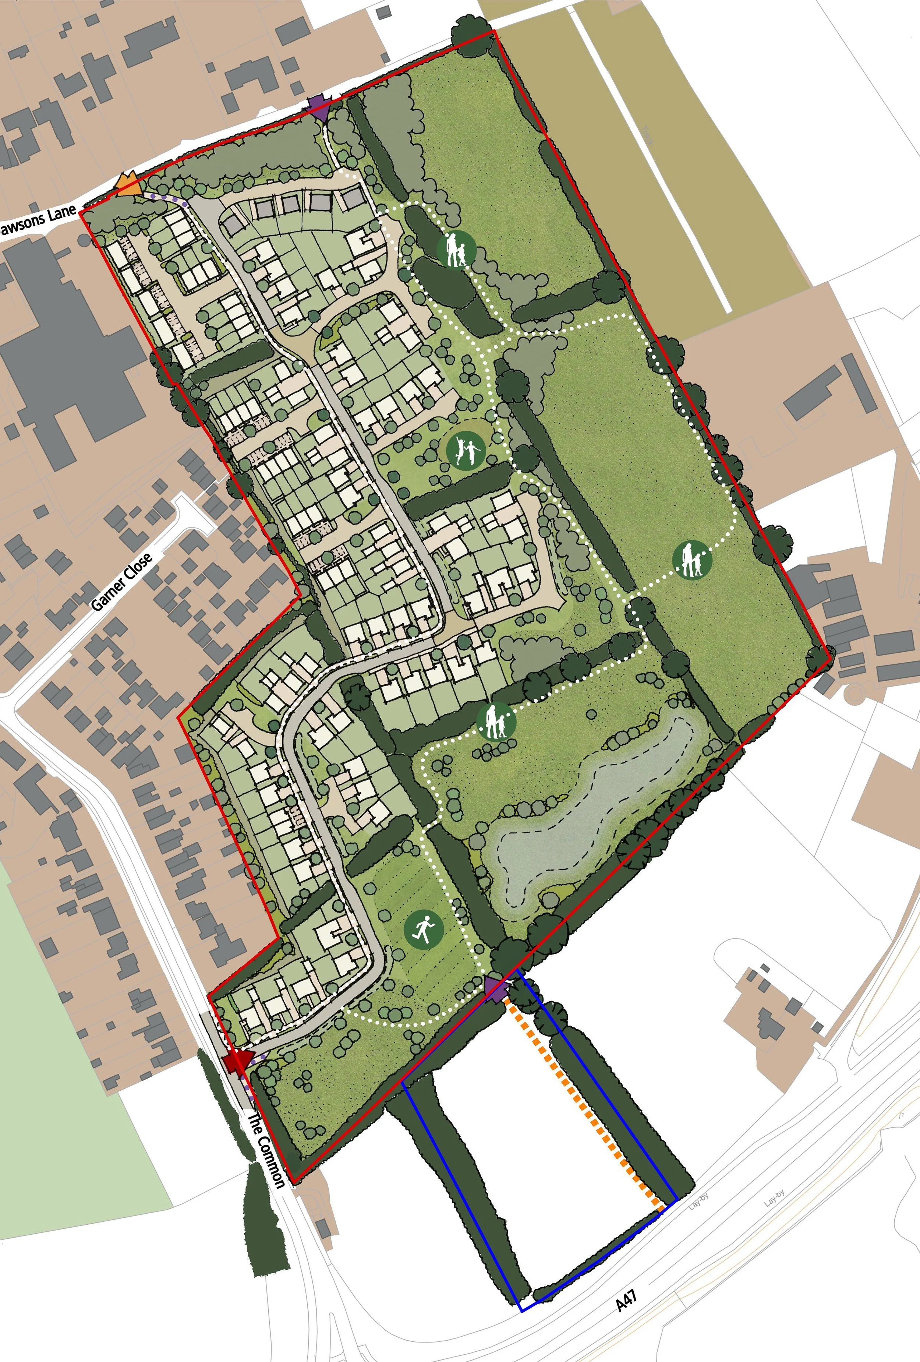
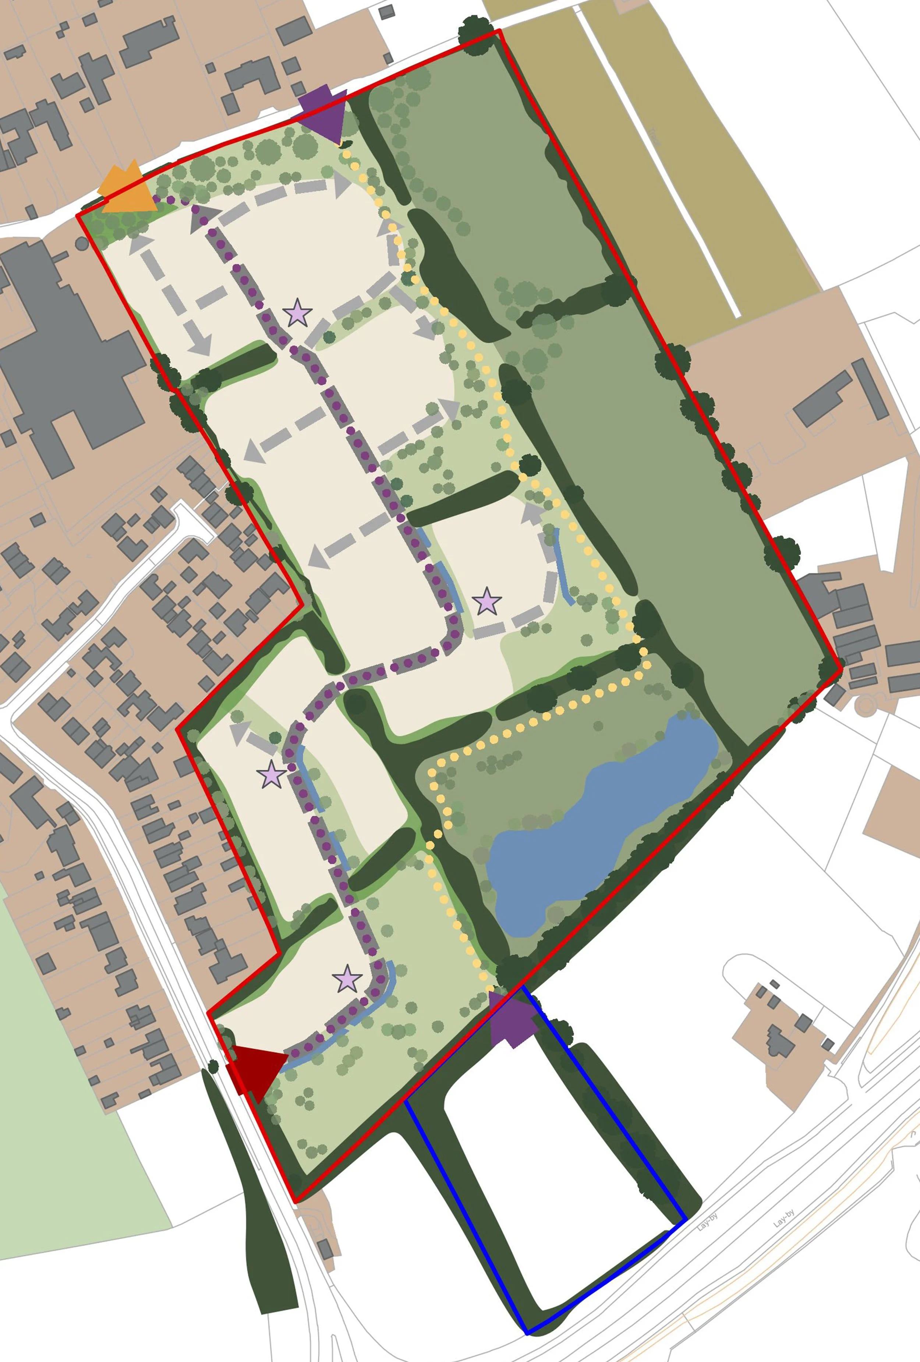
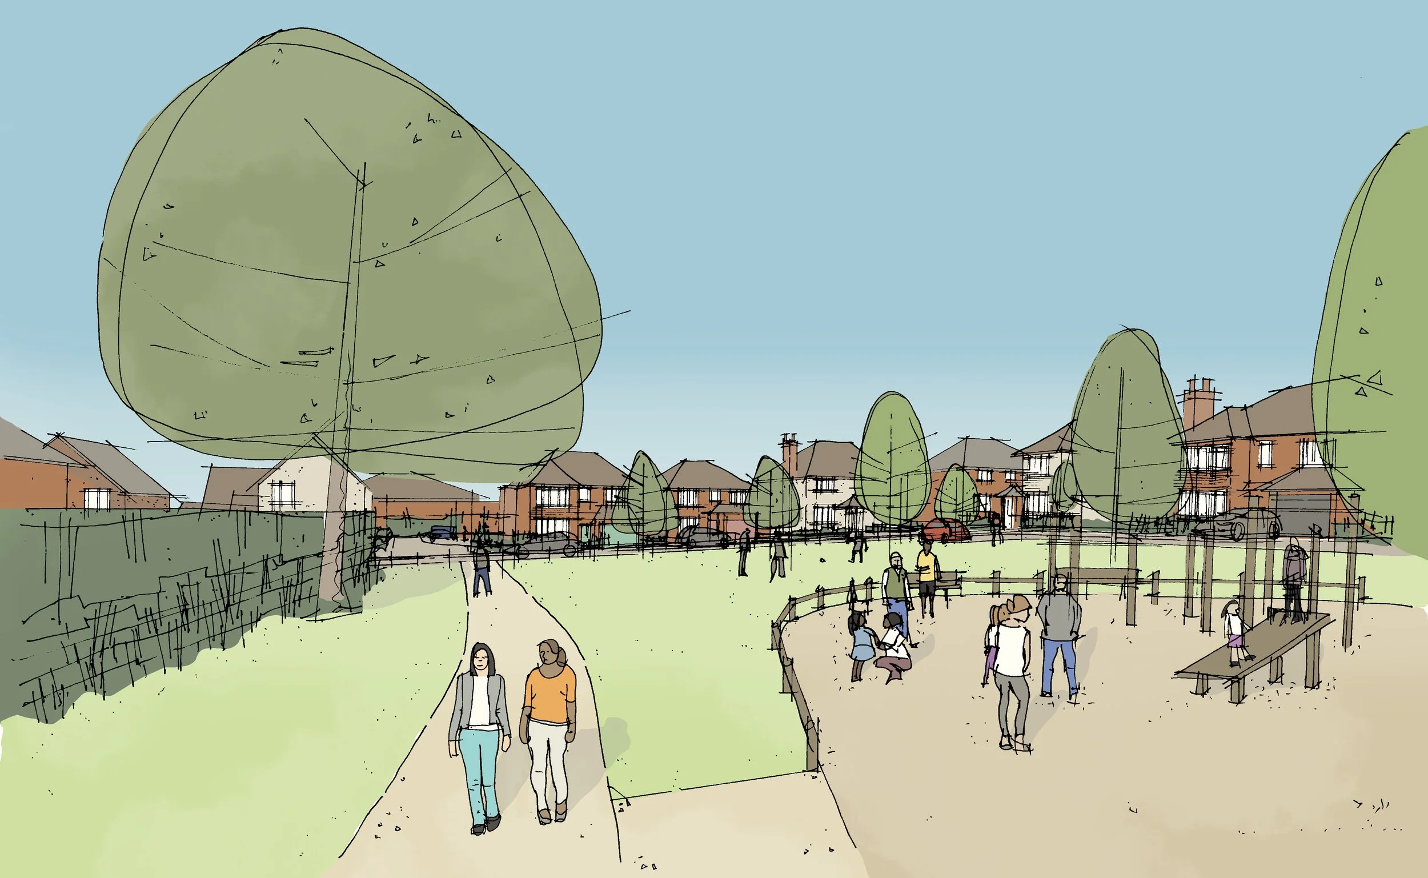
The masterplan proposes new family housing structured around a network of green corridors, bringing accessible open space within easy reach of every home. The landscape framework also softens the visual impact of the development, with layered tree canopies integrated into the roofscape to create a greener, more cohesive character.
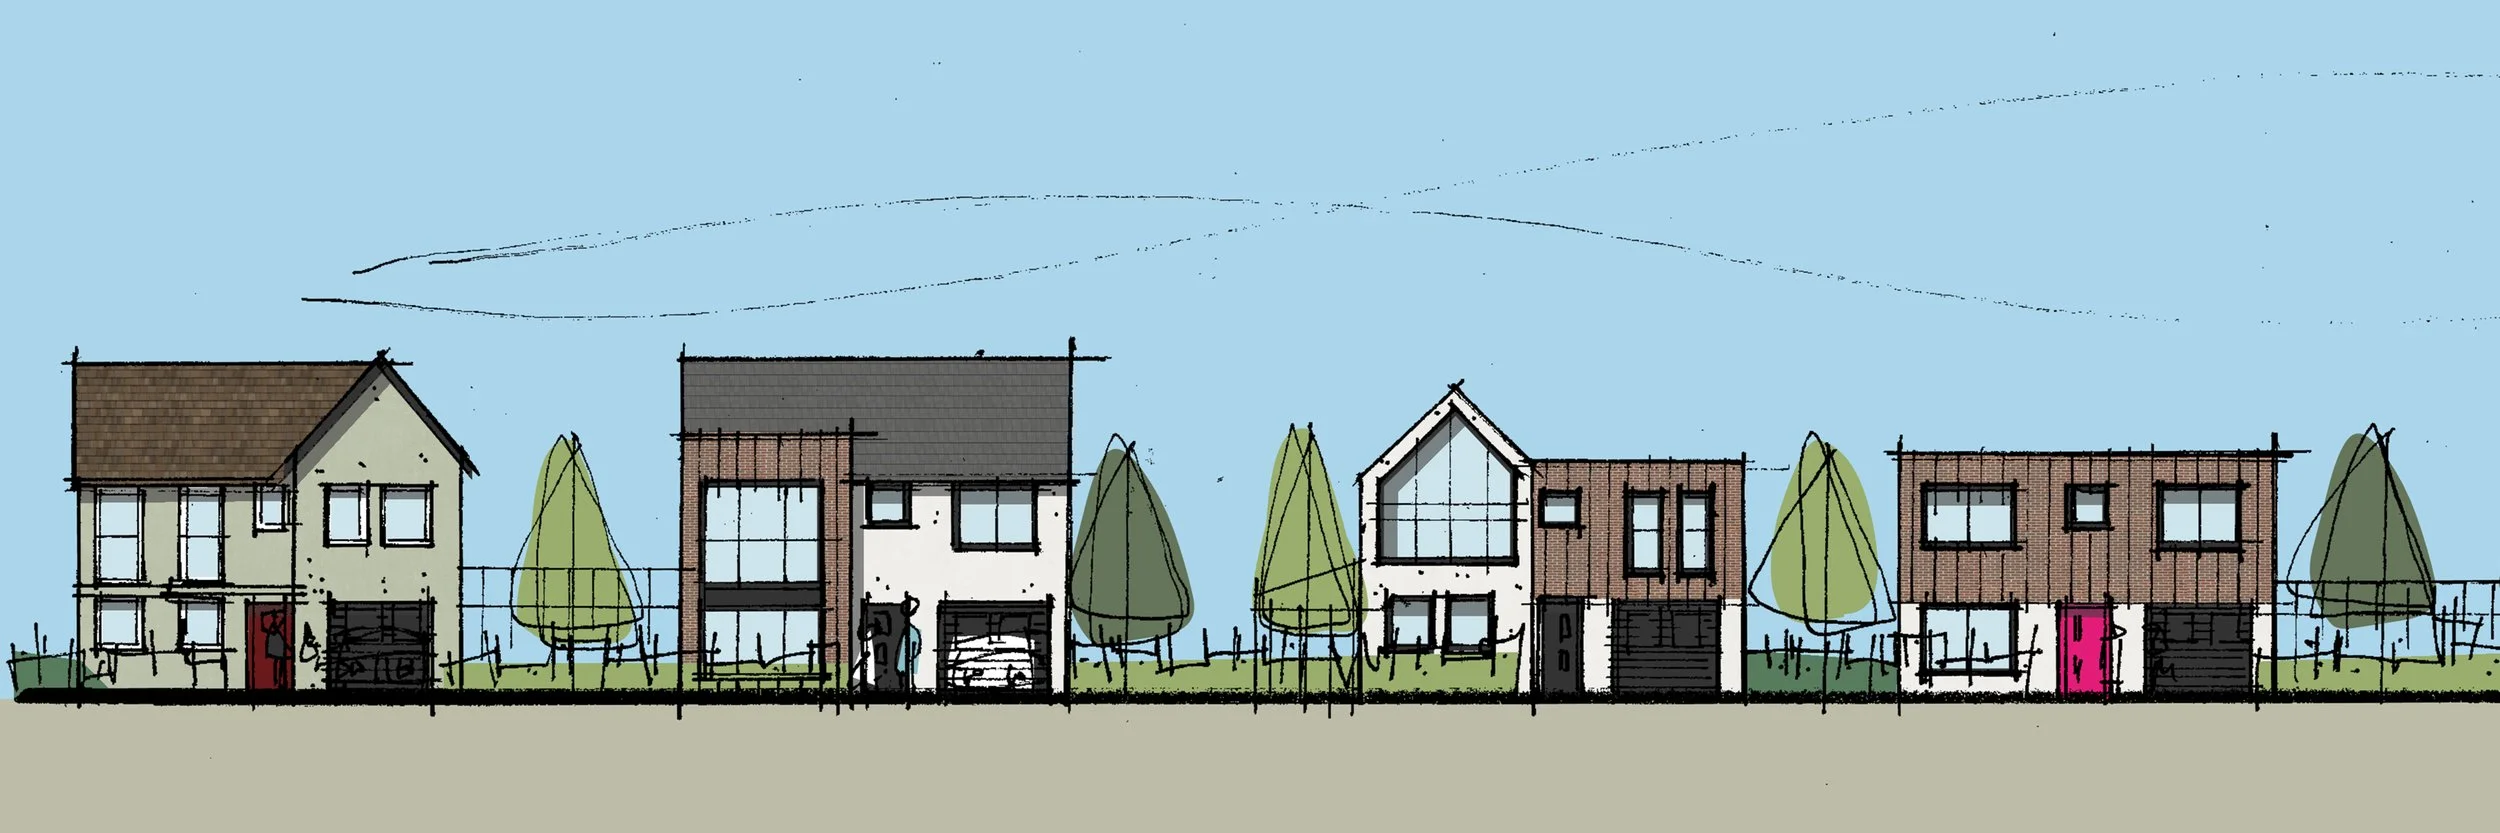
A design code establishes the key principles for subsequent reserved matters applications, ensuring that the outline vision is carried through to delivery and that a high-quality, distinctive place to live is created. @ UDB