
Farndon
Proposal:
90 new homes
Client:
Vistry
Description:
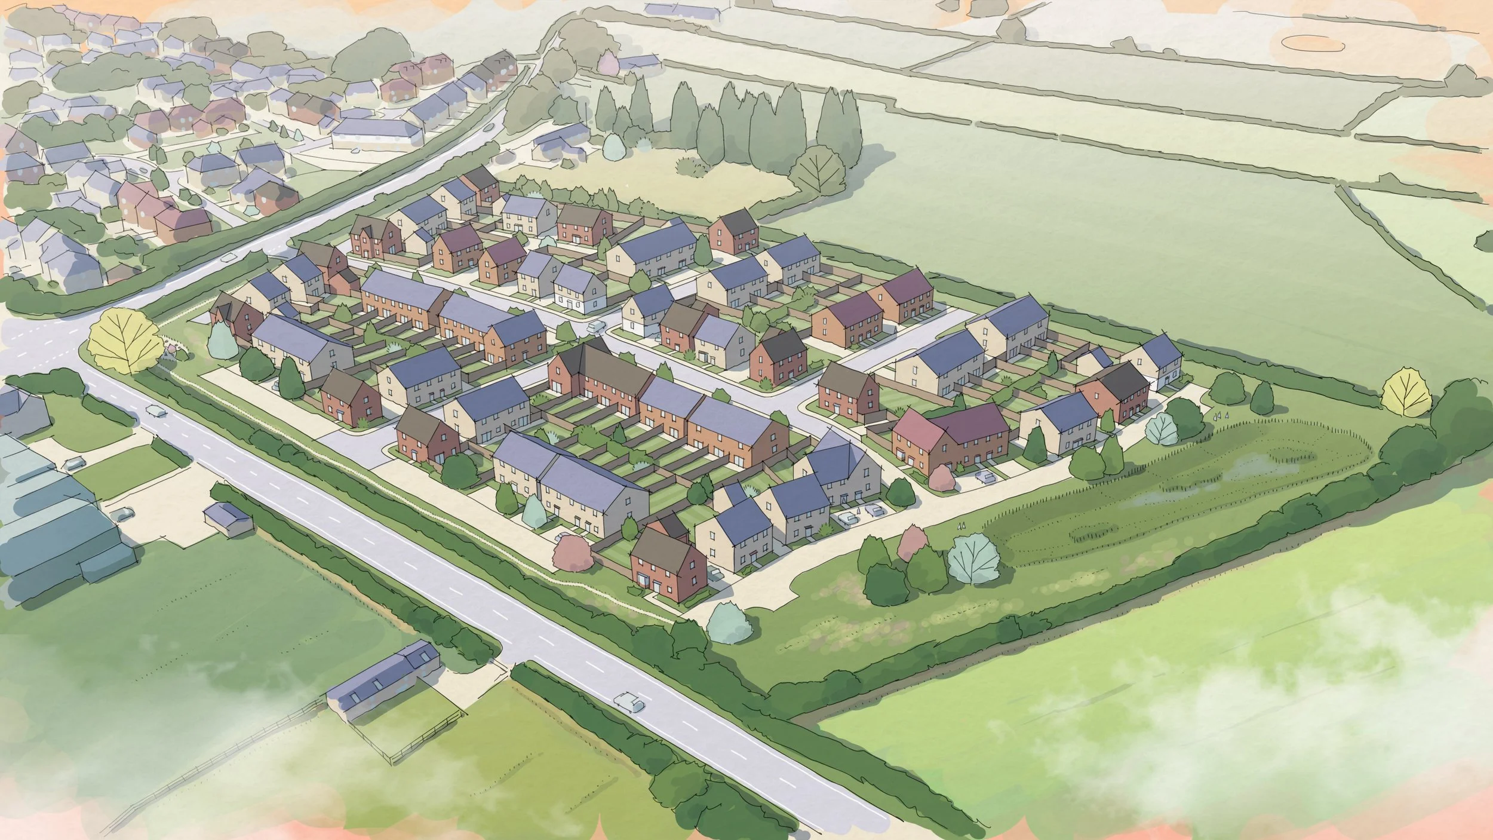
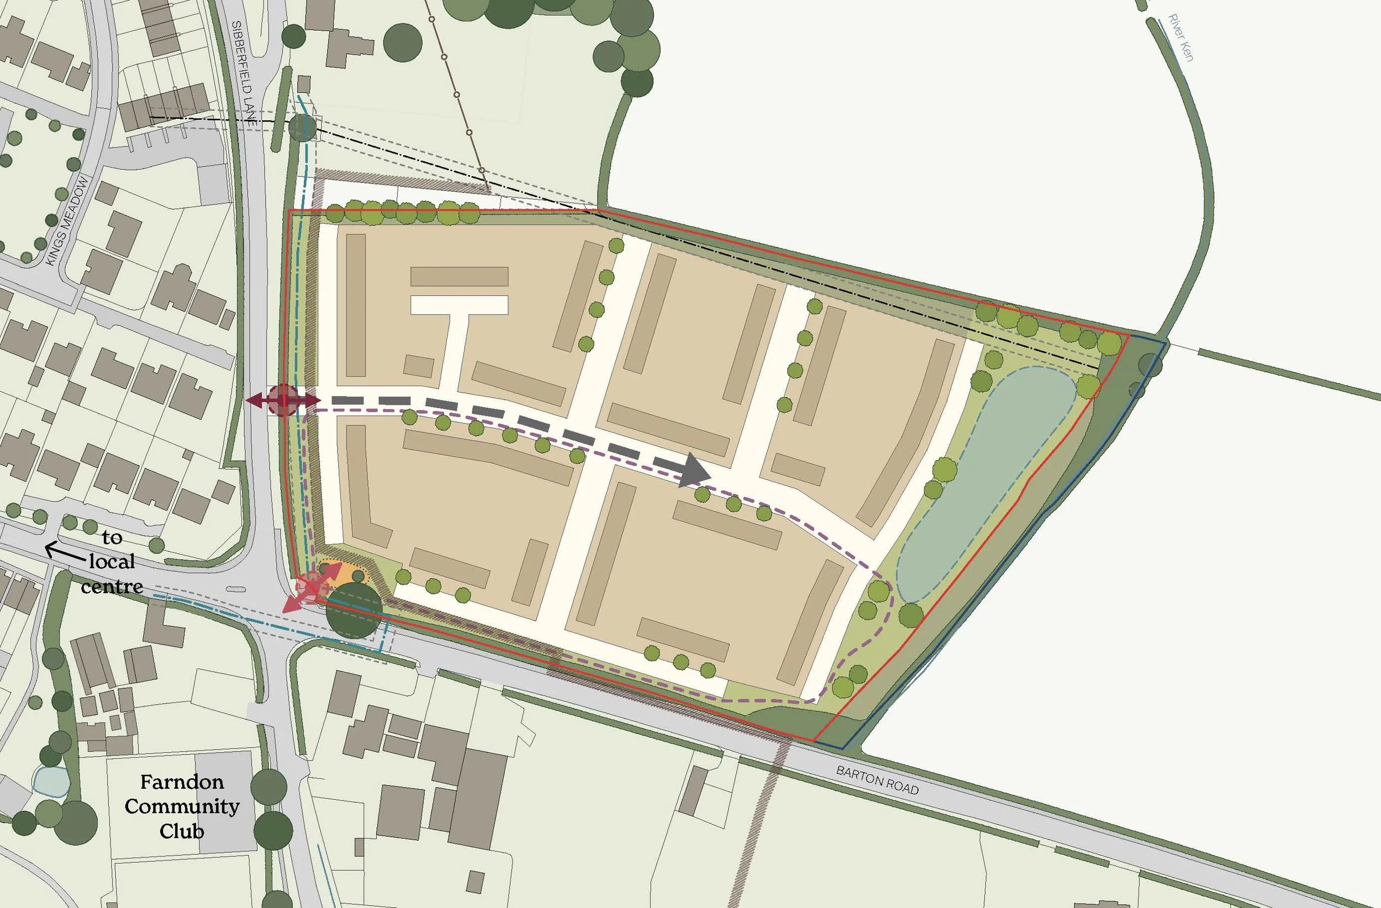
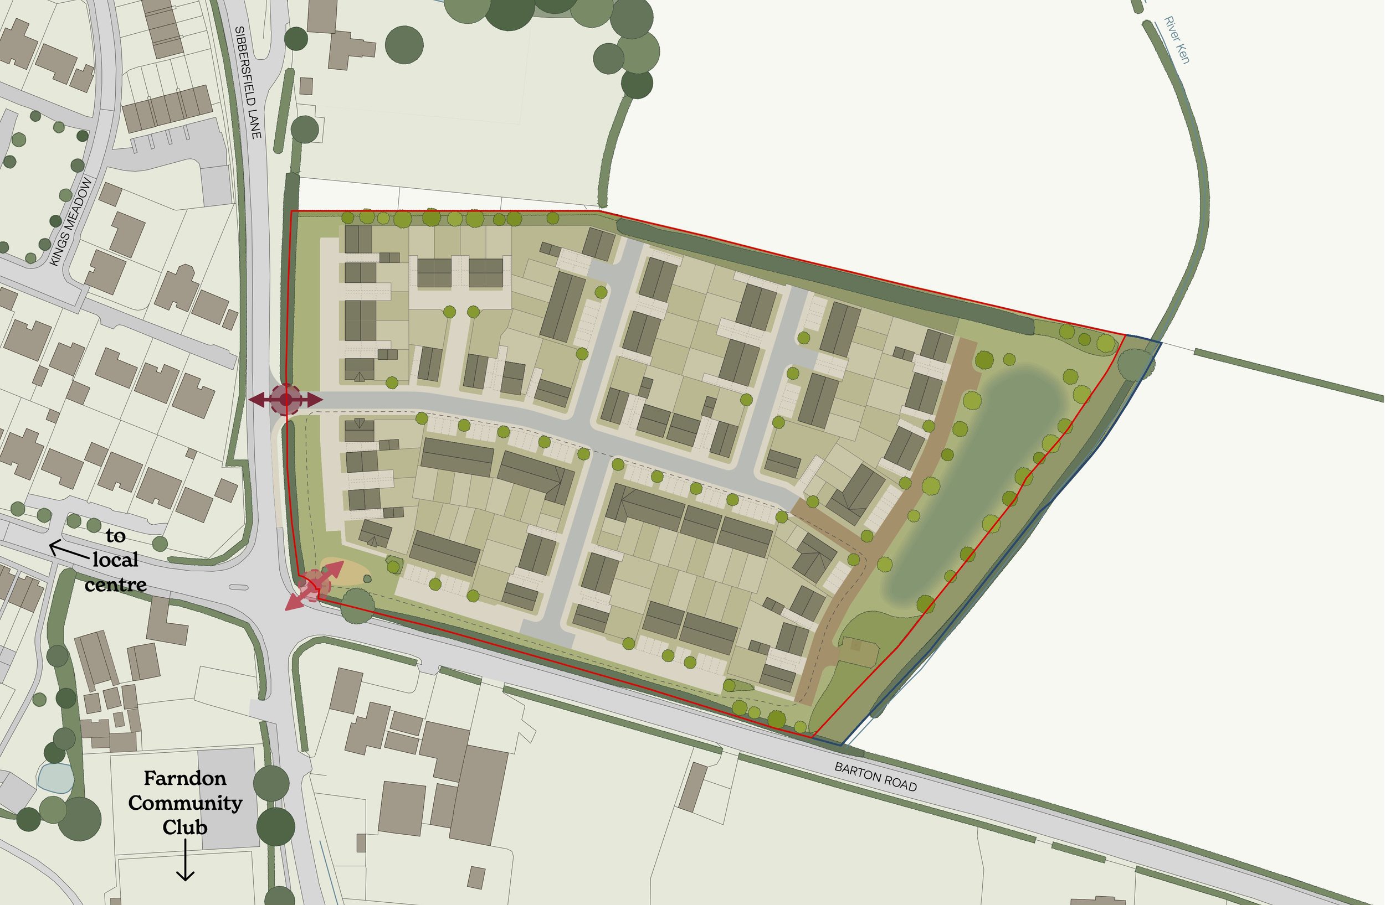
The masterplan is structured around a central, tree-lined route running east to west, providing a clear spine through the development, from which a network of residential streets branches. The route culminates in a multifunctional open space, integrating sustainable drainage and ecological enhancements within the landscape framework.
A new pocket park to the west of the scheme, alongside the areas of green space throughout the development, provide valuable amenity for both new and existing residents. Together, these landscape elements help create a distinctive, green and cohesive setting for the new homes.